/
/
/
/
PROJECTS / SCHWÄBISCH-HALL
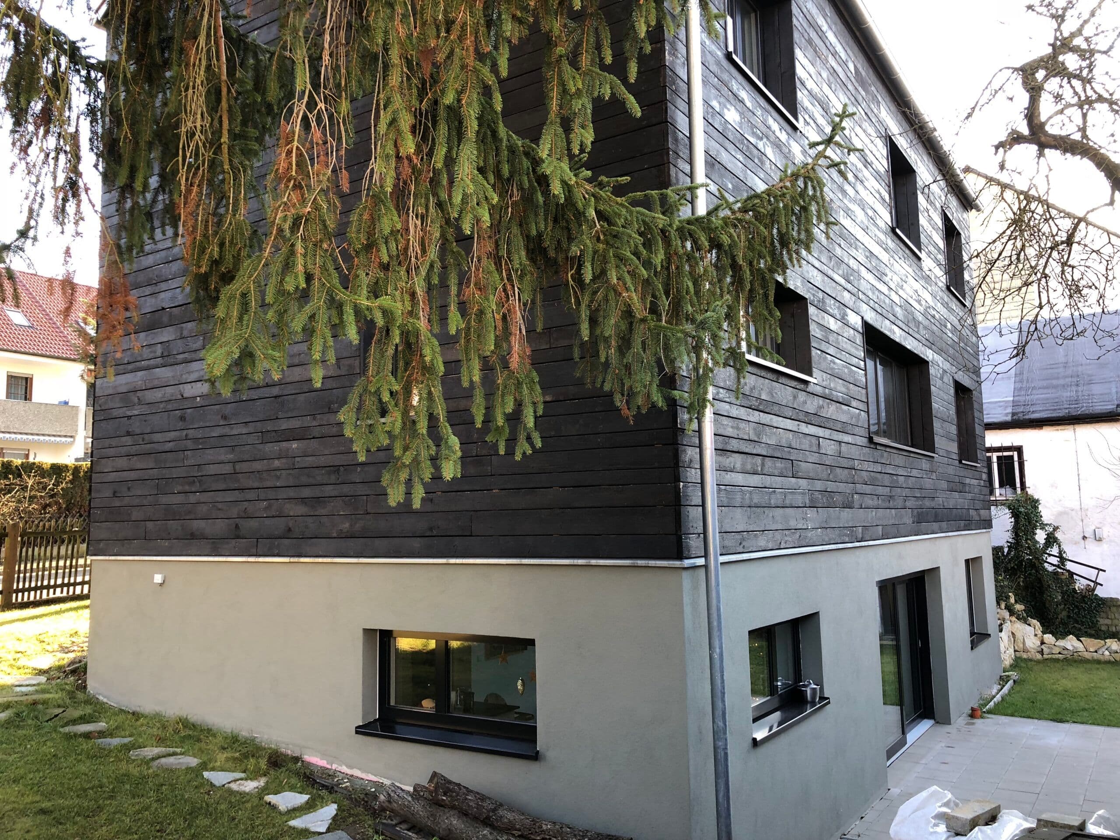
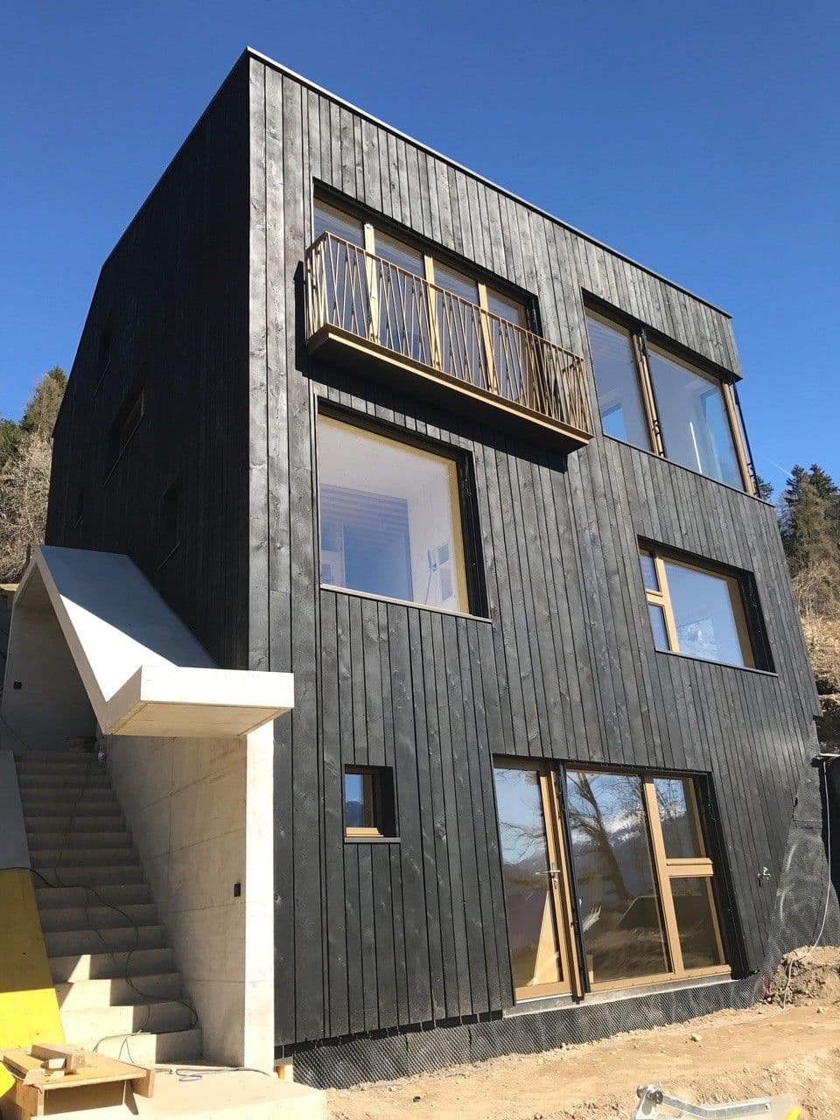
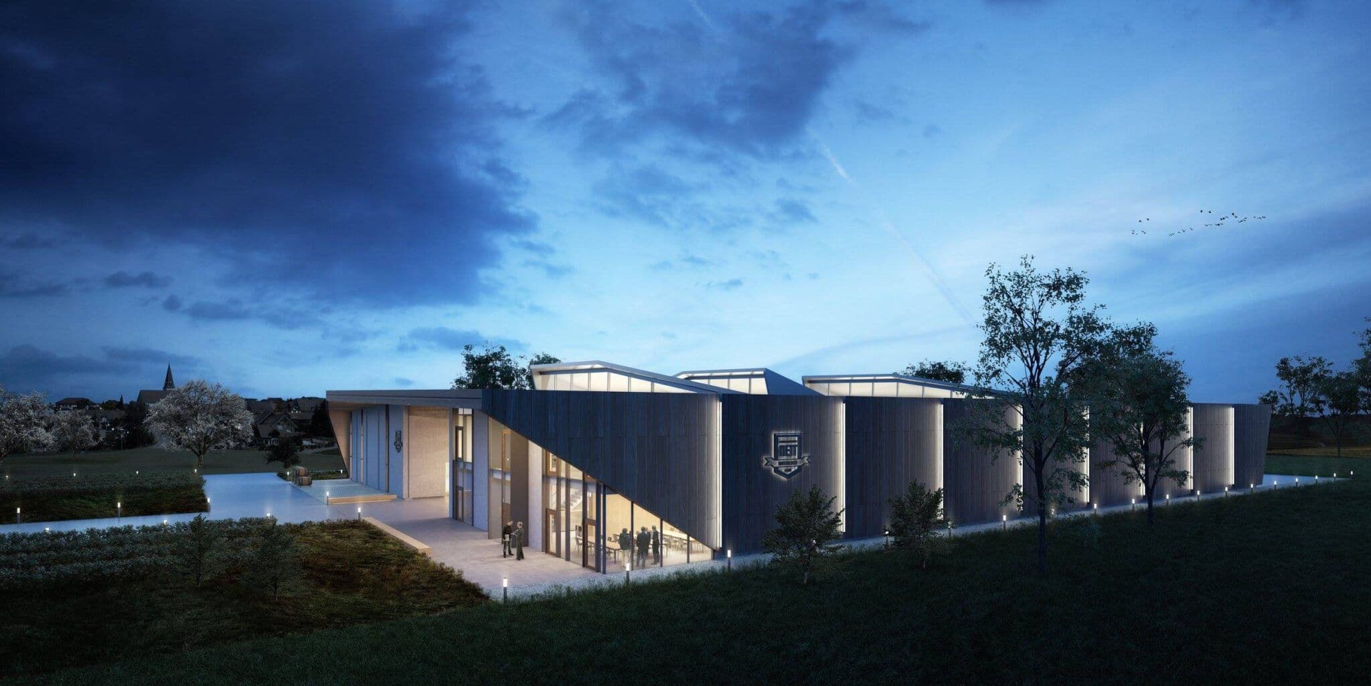
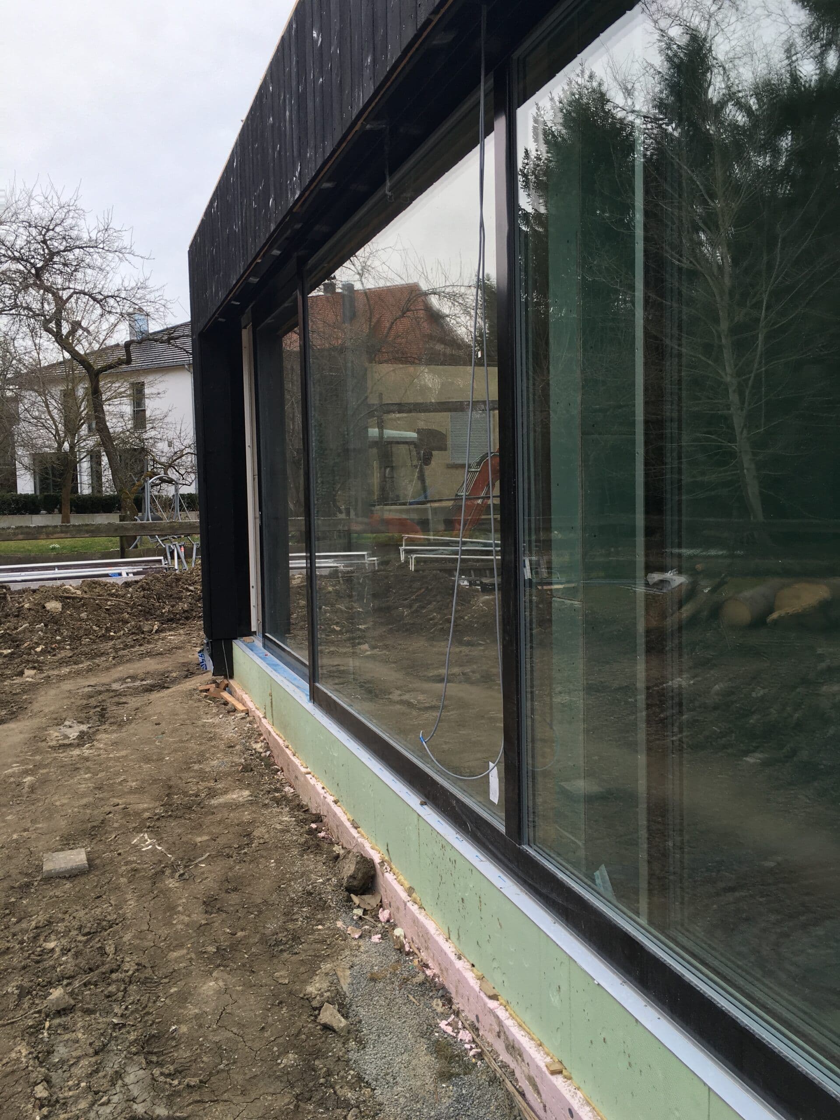
Detailed interior and exterior photographs of the finished Schwäbisch-Hall home, focusing on the combination of dark burnt wood and large panoramic windows, different angles showing the vertical grain and silver-black shine, and integrated lighting.
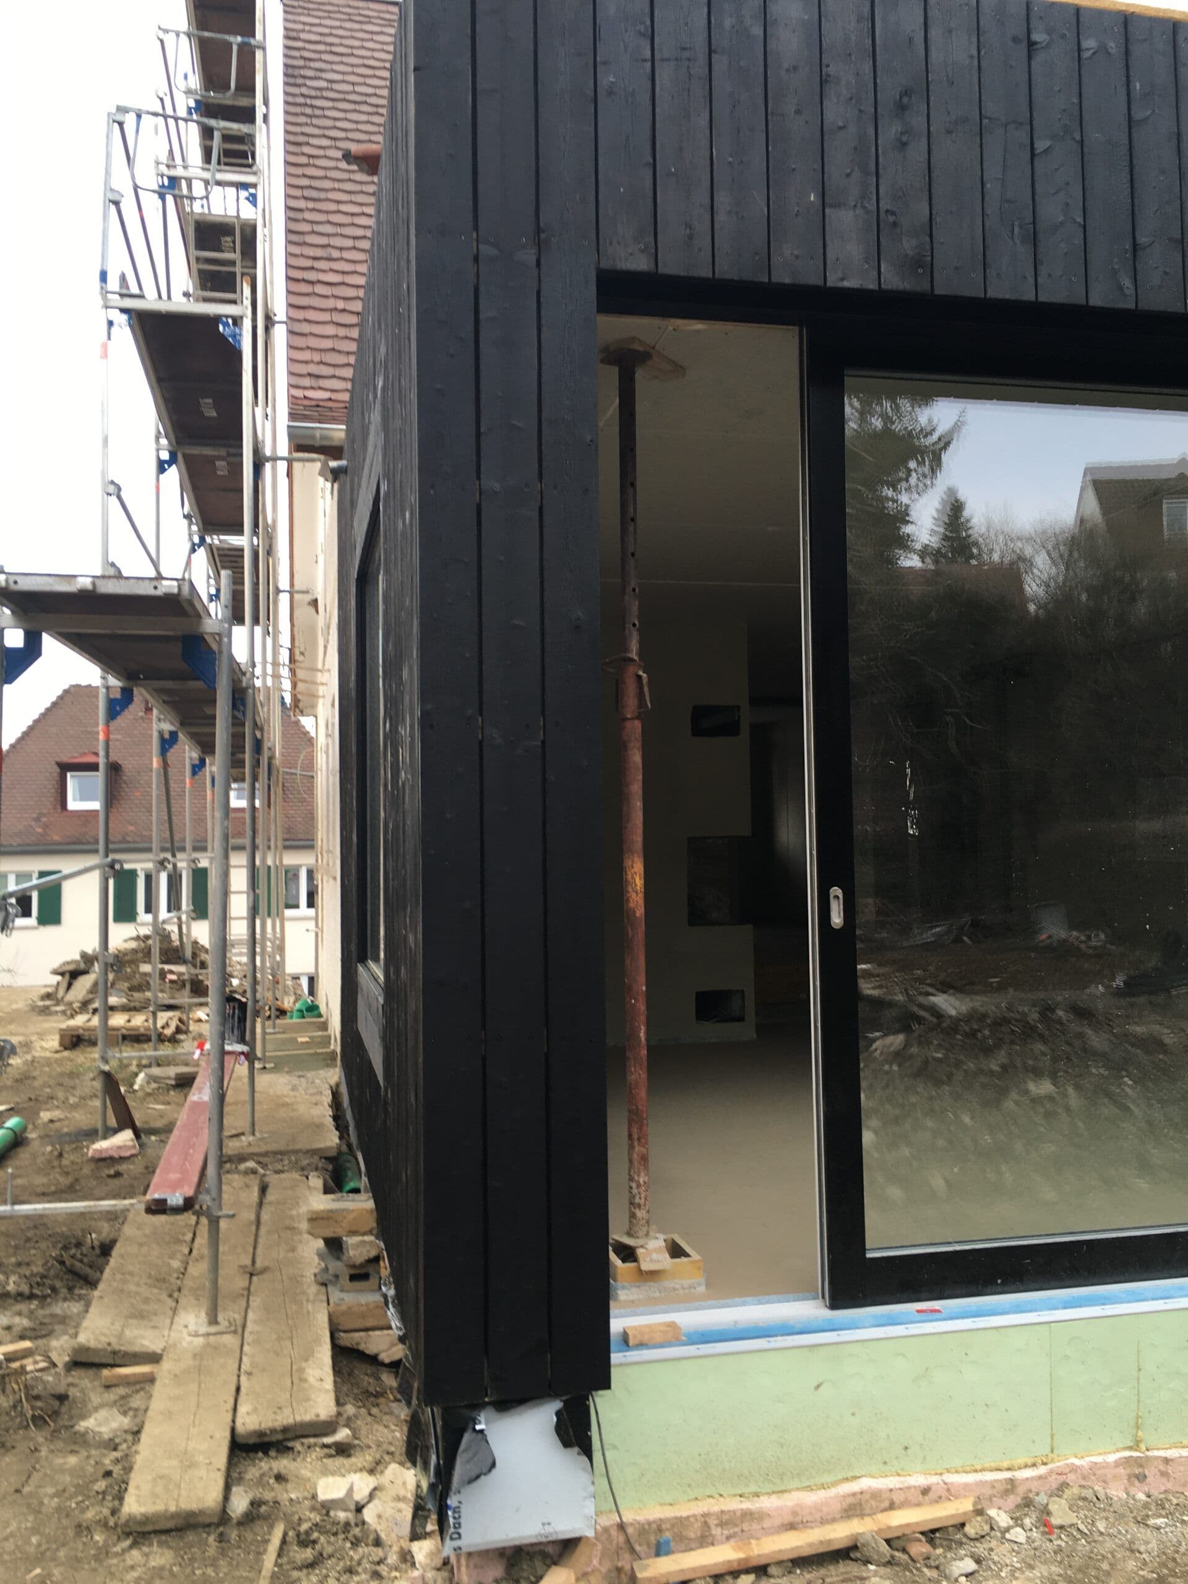
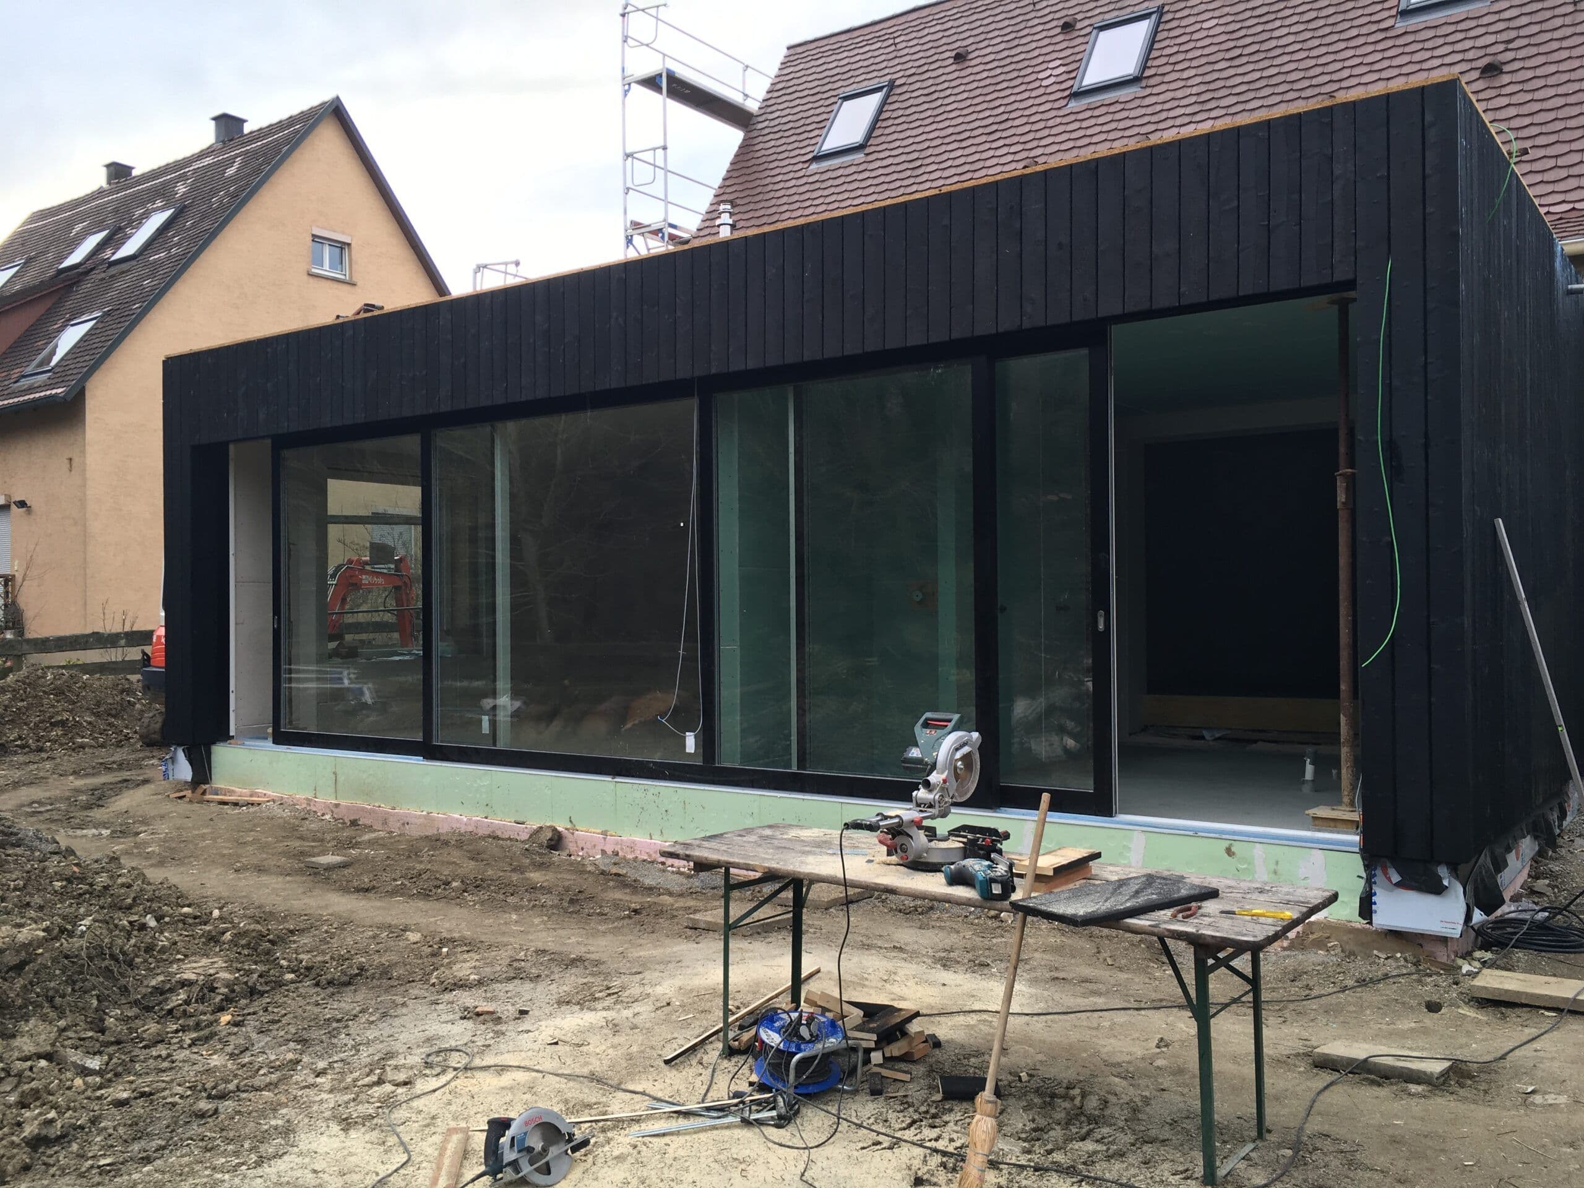
Each board meets an open propane flame. The burn depth is controlled by hand — seconds matter.
After charring, every board is brushed and sealed with a natural oil glaze. This locks in the carbon layer and brings out the silver-black contrast.
Boards are fixed with hidden fasteners, working from the ground up so every joint stays flush and weathertight.
Tell us about your home and a specialist will call you back — no obligation, just an honest conversation about timber.