/
/
/
/
PROJECTS / SWITZERLAND
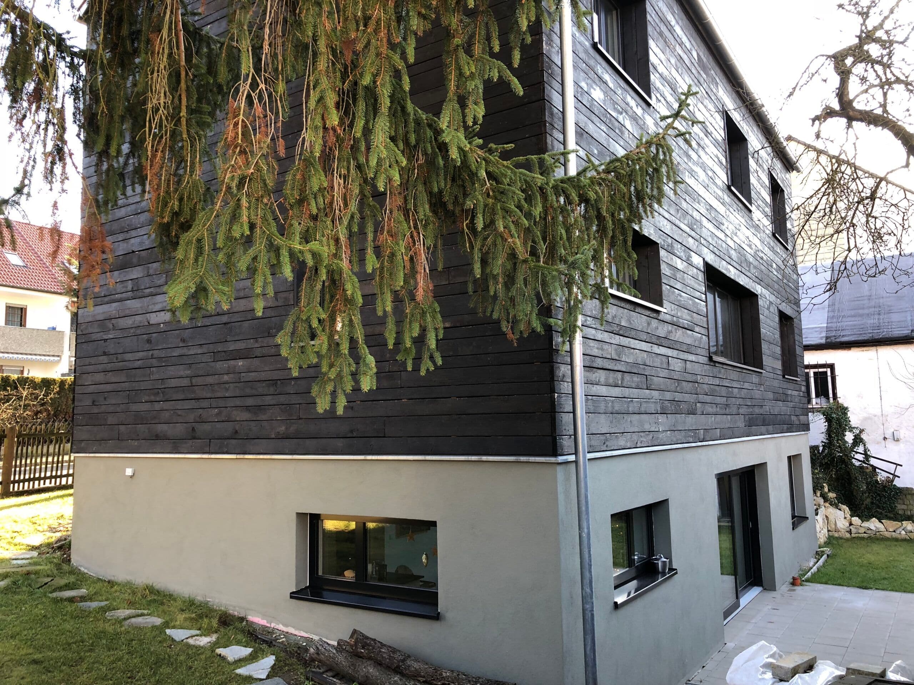
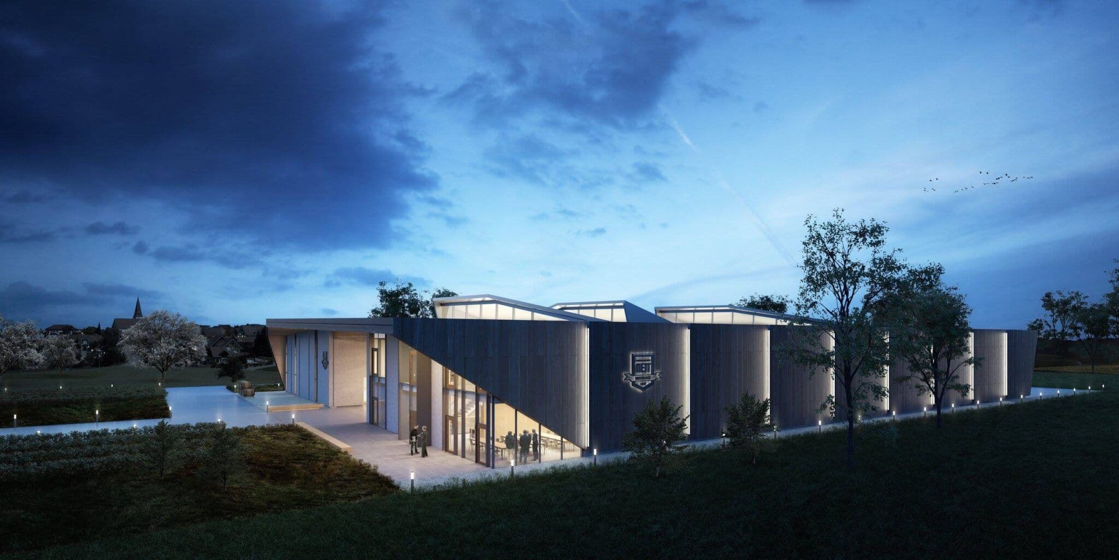
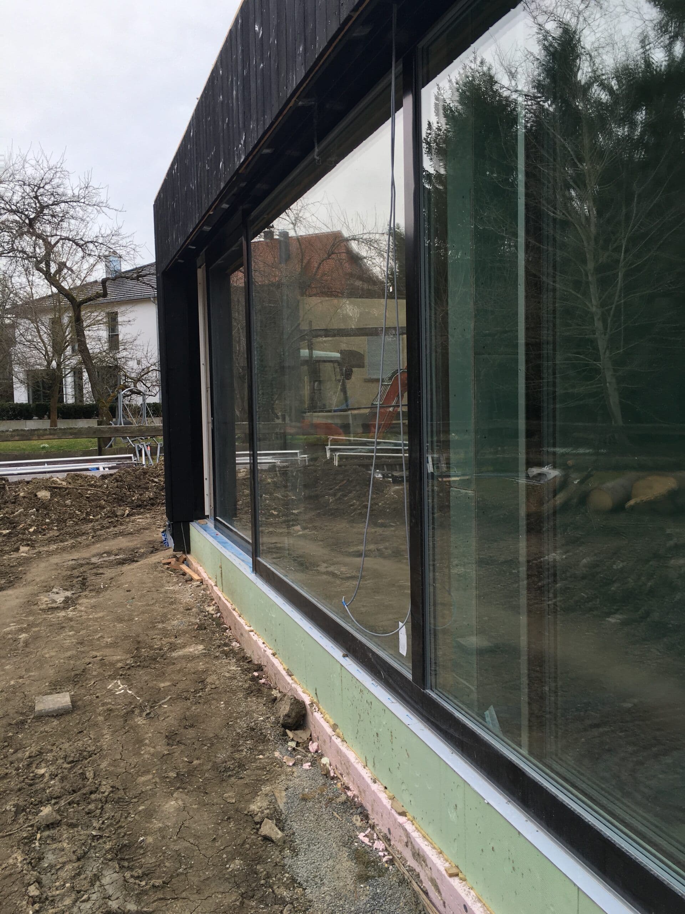
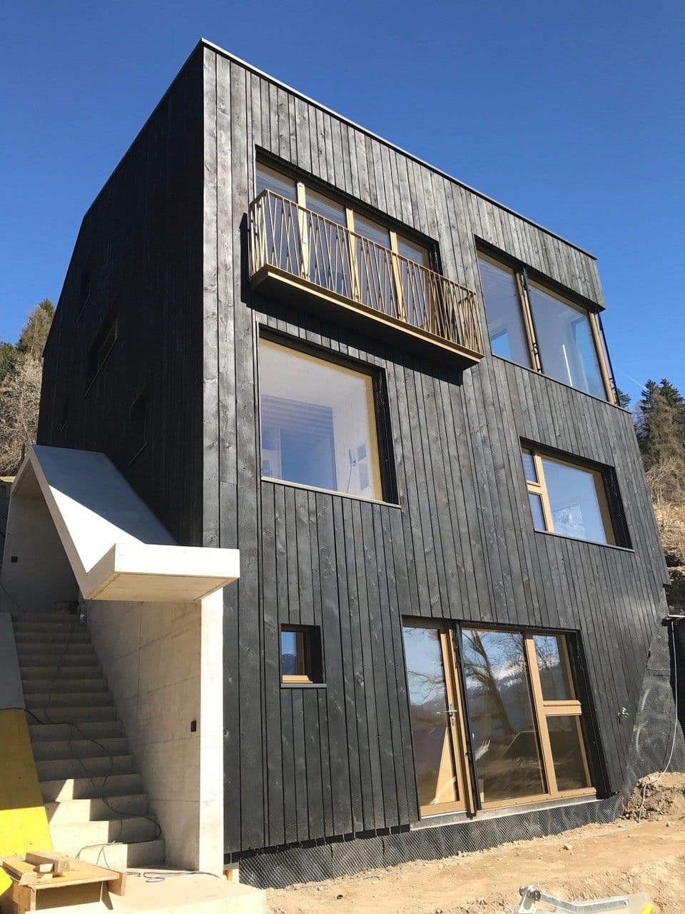
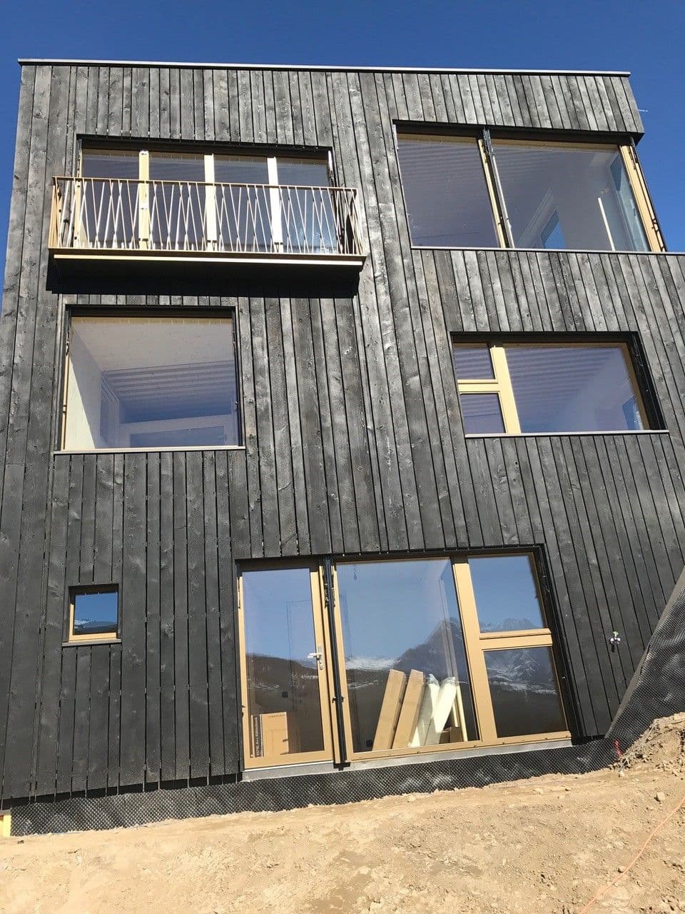
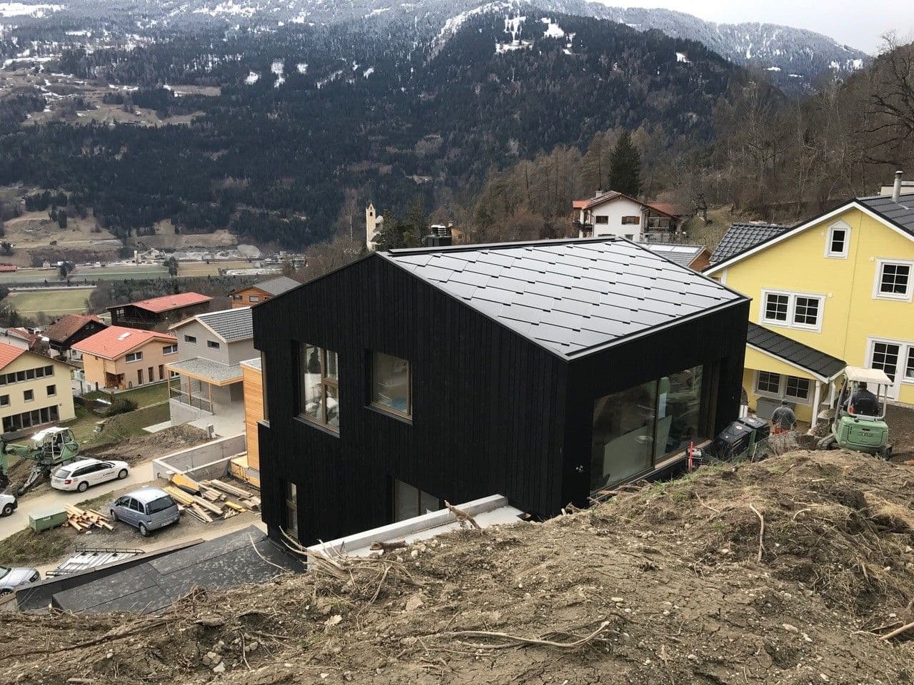
Our project in Switzerland is an apartment building. It involves the combination of wood treated through the Shou-Sugi-Ban technique and untreated wood – windows and door frames – which creates an interesting spectrum of colours. This project focused on durability, which is why we mostly used wood for the facade that was treated with this technique. This made the material fireproof and resistant to rotting and damage by insects.
Each board meets an open propane flame. The burn depth is controlled by hand — seconds matter.
After charring, every board is brushed and sealed with a natural oil glaze. This locks in the carbon layer and brings out the silver-black contrast.
Boards are fixed with hidden fasteners, working from the ground up so every joint stays flush and weathertight.
Tell us about your home and a specialist will call you back — no obligation, just an honest conversation about timber.